
Architects · Designers · Builders
Your vision.
A practiced hand.
A direct conversation about the floor’s place in your project—from existing conditions and practical details to material, finish, and a distinctive pattern.
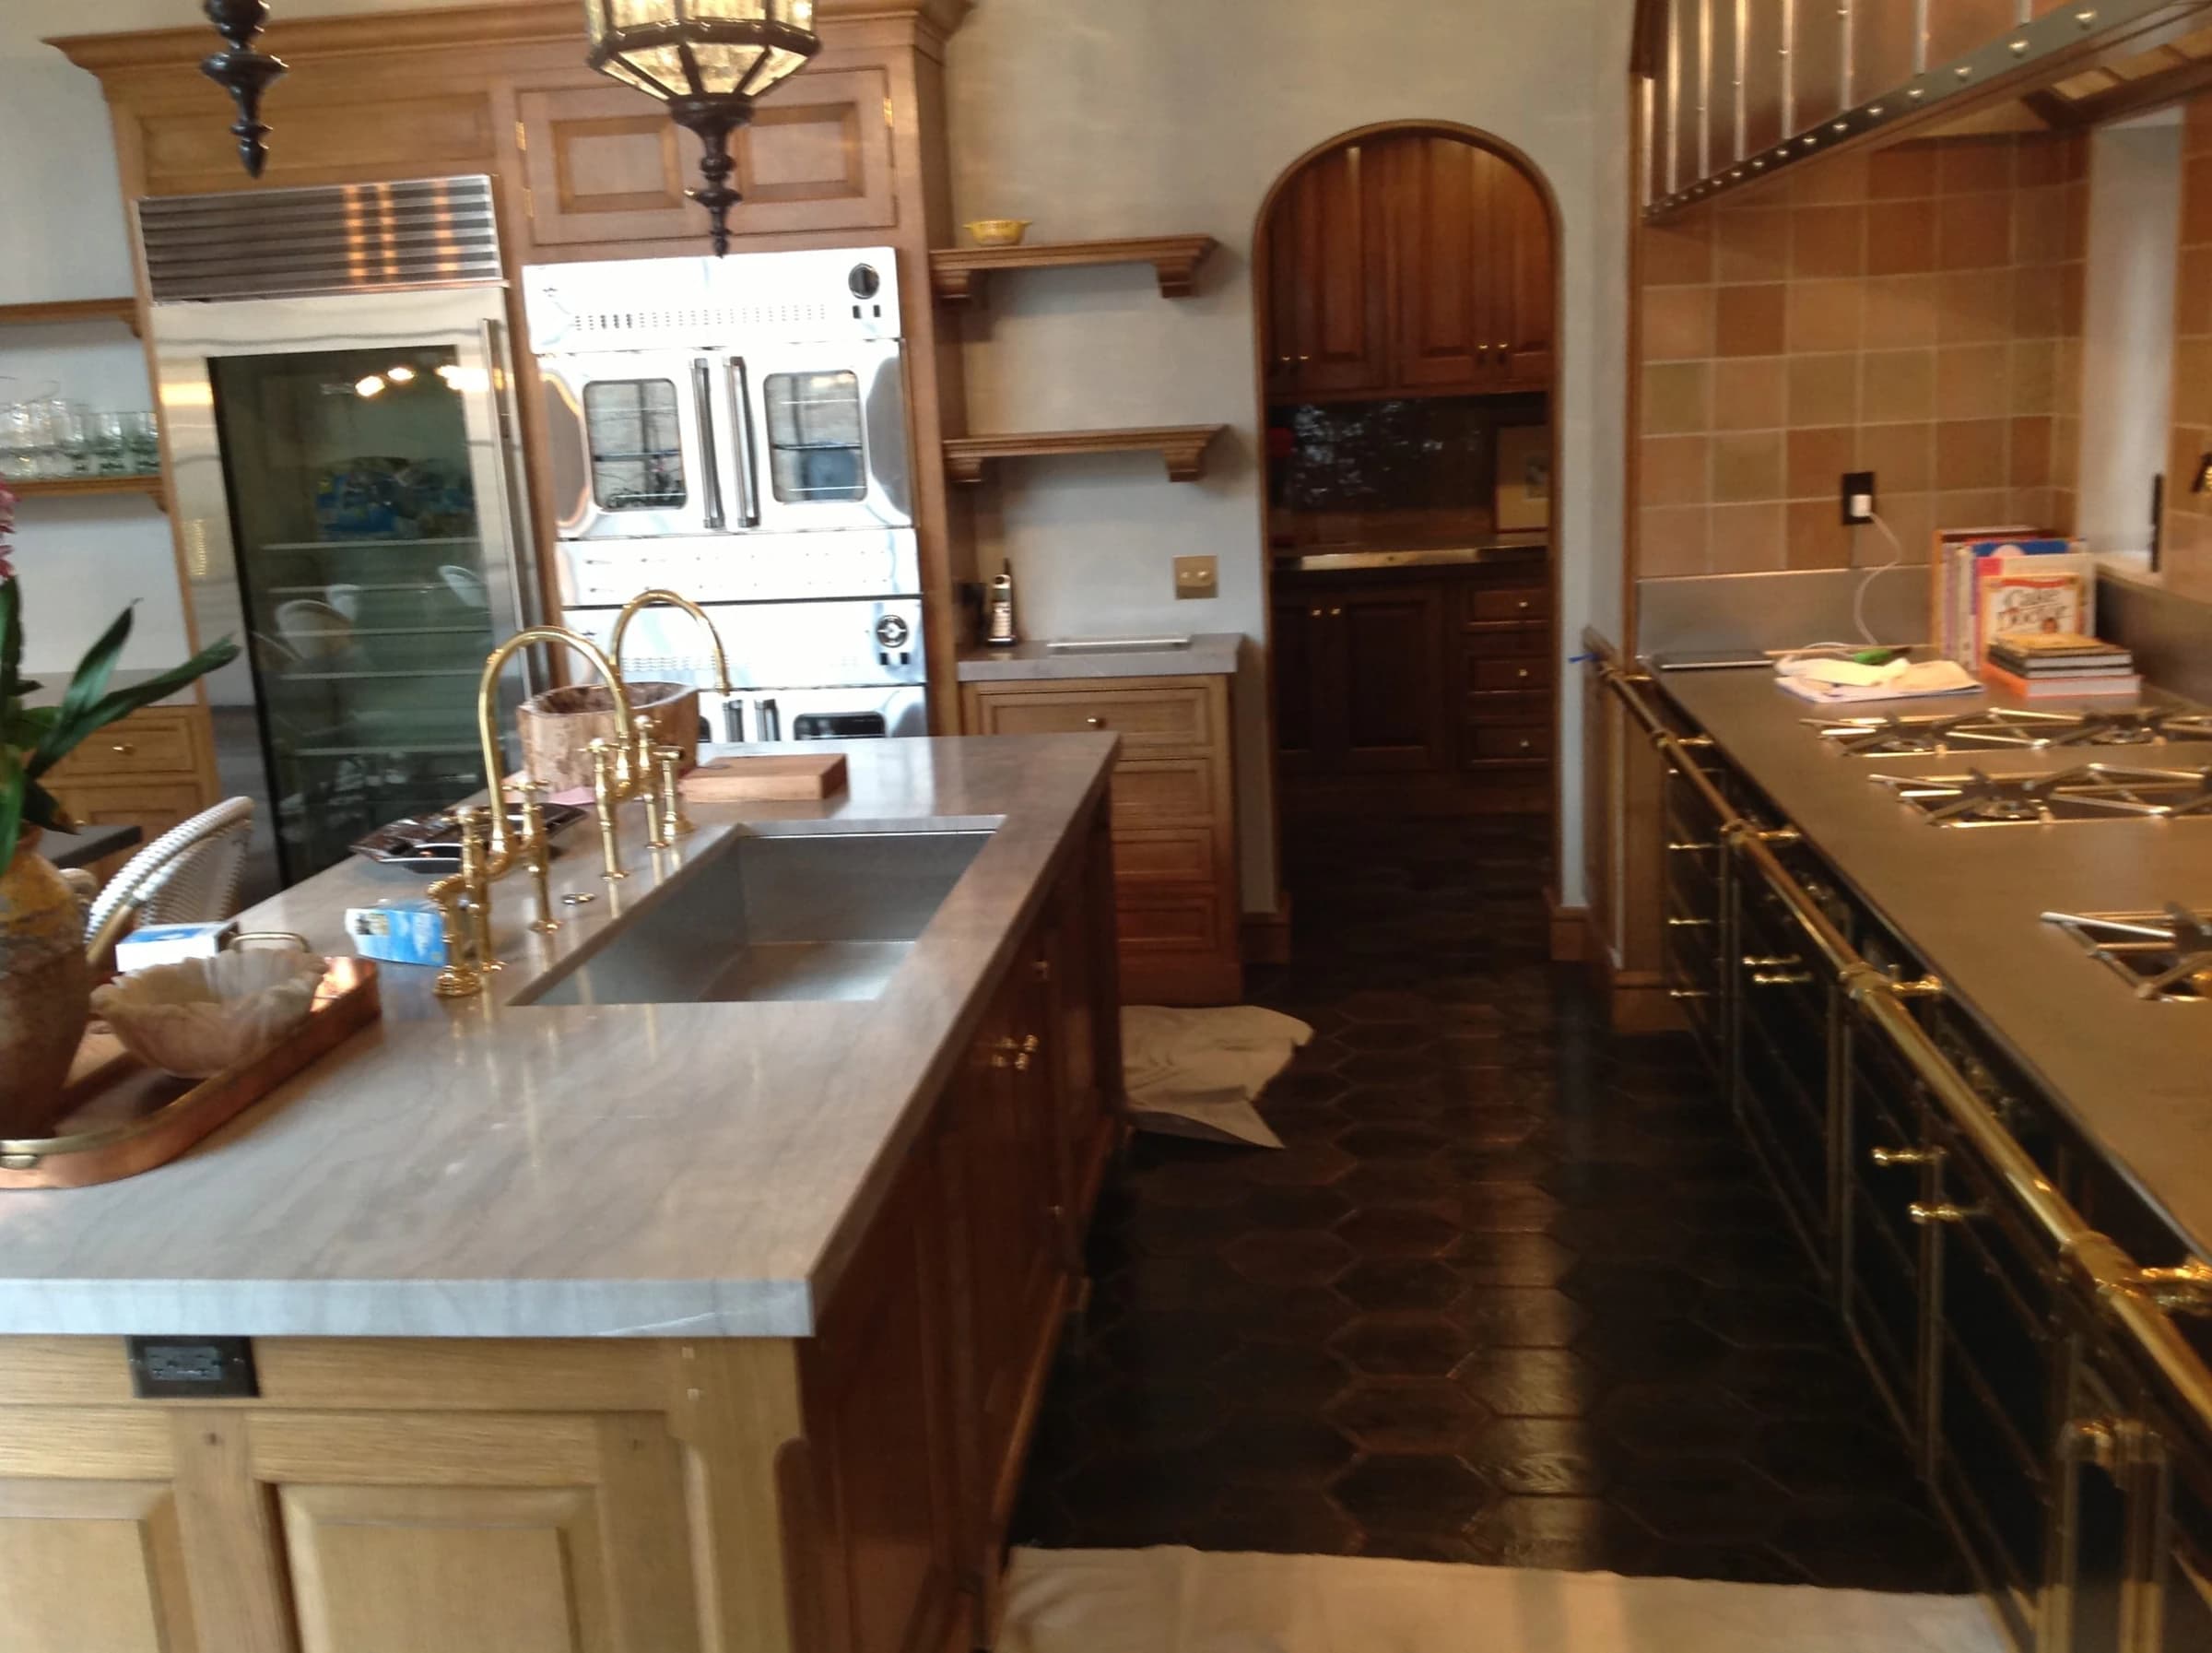 Lincoln Park / Parquet & stair detailing
The collaborative part of the craft
From the idea
to the junction.
The published Lincoln Park project brought Ace together with builders and designers on parquet and stair detailing. It’s a useful example of the conversations that turn a design intent into a finished space.
Restoration can be part of the brief, too. We can discuss what can be retained, how new areas relate to existing ones, and what needs closer investigation before specification.
Explore the Lincoln Park project ↗A useful first conversation
Bring the brief.
We’ll talk details.
Scope & context
Project location, room use, existing conditions, and whether the work is restoration, installation, or a combination.
Material & finish
Your visual direction, sample references, species, pattern, and practical performance needs.
Details & interfaces
Stairs, transitions, other trades, subfloor conditions, and any acoustic or building requirements.
Timing & coordination
The current project stage, intended sequence, site access, and the decisions still to be made.